Planning a Natural Stone Staircase with Continuous Vein Matching
How do separate risers and treads become a natural stone staircase that looks as if it were carved from one solid block? The path runs through unfolding the staircase and a digital blending step — before the first step is cut.
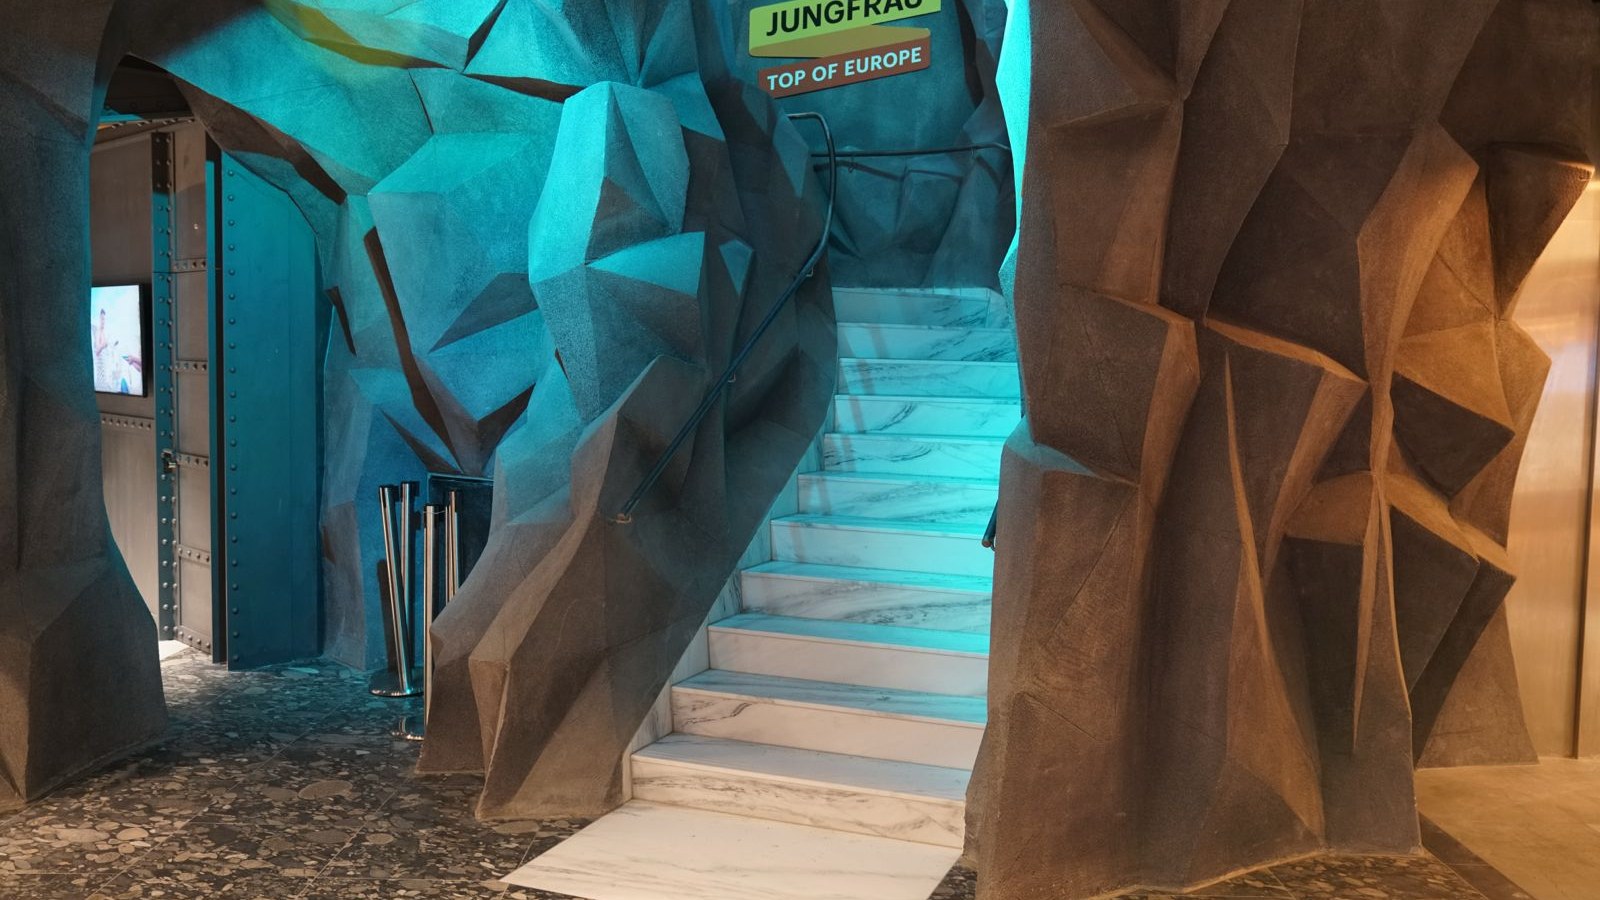
Natural stone staircase in Lasa marble at the Jungfrau flagship store, Interlaken — a real stone staircase that shows how solid the material can look.
Natural stone staircases have a long history in our building culture. For generations, solid block steps were the classic choice. Over time the structure of buildings changed — and with it the way staircases are built, moving toward steel or reinforced-concrete constructions clad with a surface layer of natural stone or tile.
Today, modern staircase planning starts with the design and takes many forms. Again and again you see projects where the stairs look as if they were carved from a single block of stone. How that is planned — even across difficult staircase geometries — is what this article covers: how separate risers and treads become a staircase that looks as if it were hewn from one solid block of stone.
From solid block to built step
For a long time the solid block step was the benchmark: each step a single block, naturally marked by its own veining. Outdoors this still makes sense. Indoors, the solid step brings two problems with it — weight and construction.
That is why, indoors, natural stone staircases have long been built from two elements: the riser (the vertical front face of the step) and the tread (the horizontal surface you step on), often complemented by a small nosing at the front edge. The structural connection to the load-bearing frame varies widely — the technique ranges from clamping to bonding. The design side is more constrained, because tread and riser are assembled from separate slabs. The treads and risers therefore decide the final look of the staircase. If it is meant to look as if carved from one stone, the planning has to be prepared for exactly that.
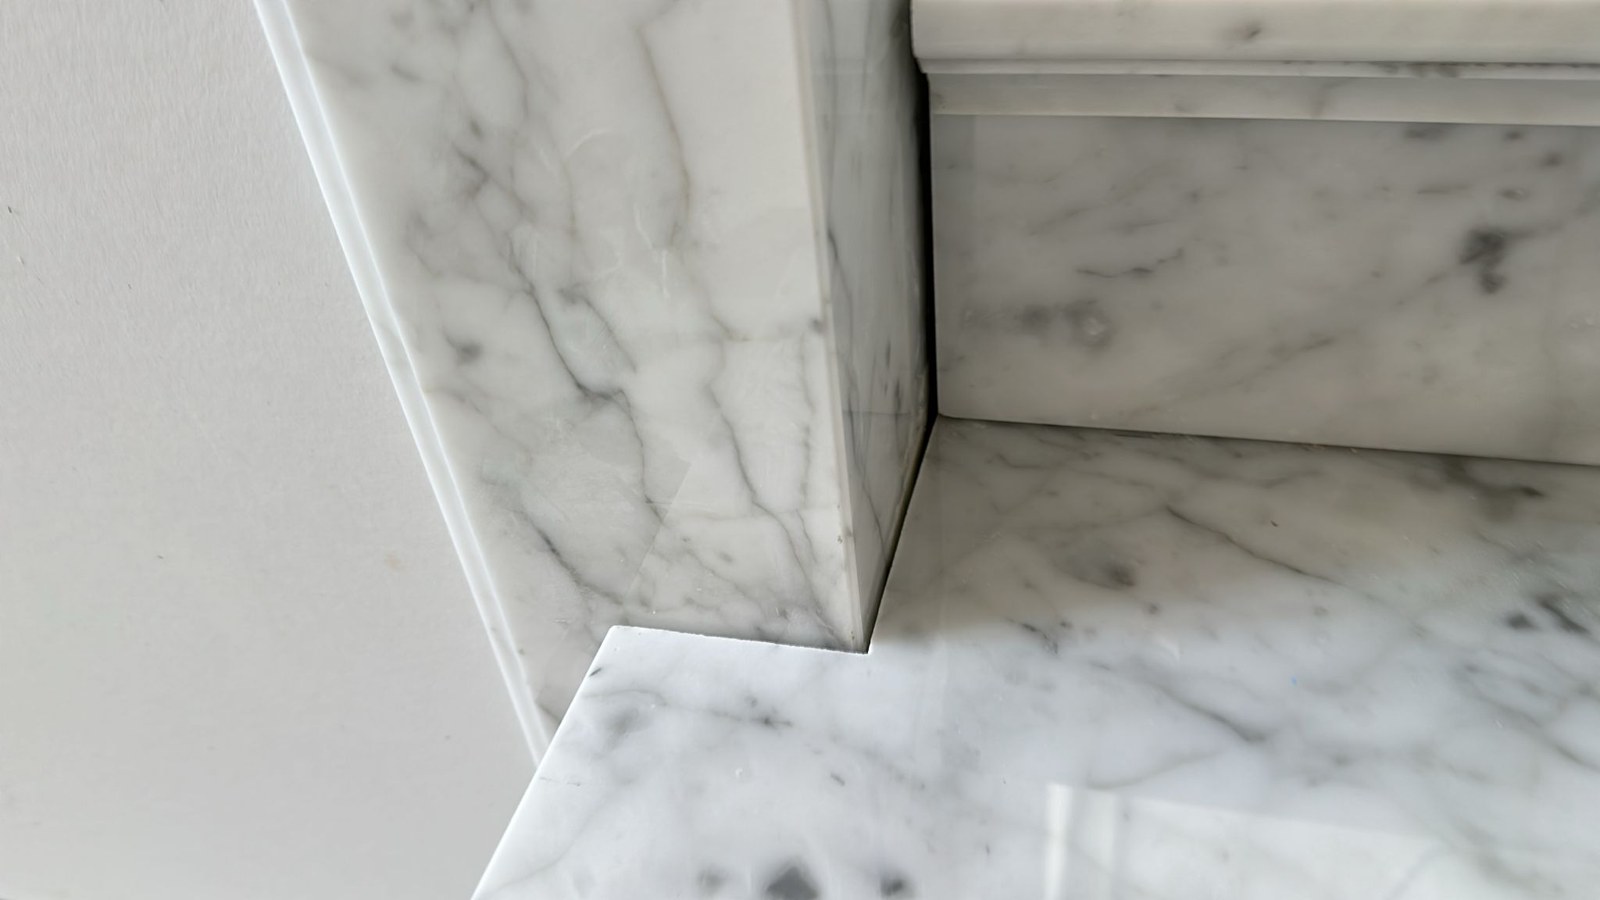
Thought through into the corner: a mitred base, a profiled edge, and veining that keeps running even across the joint.
The craft: unfolding the staircase for blending
The goal — a finished staircase that looks as if it grew from a single stone — shapes the cutting plan, the cutting itself, the numbering of the pieces and the installation. To be clear up front: even though it sounds involved, it can be achieved without high costs. What matters is aligning the planning to it from the very start. Details like the nosing, an angled riser and side strips or a base plinth matter a great deal here. The clearer the design and the more precise the intent, the easier it is to draw the unfolded layout needed for blending — or to derive it from the 3D model.
This unfolded layout is not to be understood as a parts list. It is more than that: it is the design basis for the natural stone. On its basis, the selected natural stone slabs are blended in.
Blending in brief: tread and riser surfaces are placed next to each other in the cut so the vein runs on across the edge. When the step is then stood up, the veining fans out into space — two flat slabs become a step whose vein visually carries from the tread over the riser. Across several steps this creates a continuous, natural-looking flow from the bottom step up to the landing.
Internationally this technique has long had a firm name: continuous vein matching. Suppliers speak of "sequential, vein-matched slabs" that let a continuous pattern run across an entire staircase. One distinction matters: this is not mirroring (bookmatching), where two slabs are folded symmetrically against each other. Continuous vein matching means the vein travels on directionally — across the edge, around the step, up the staircase. In the German-speaking market it is still rarely planned deliberately.
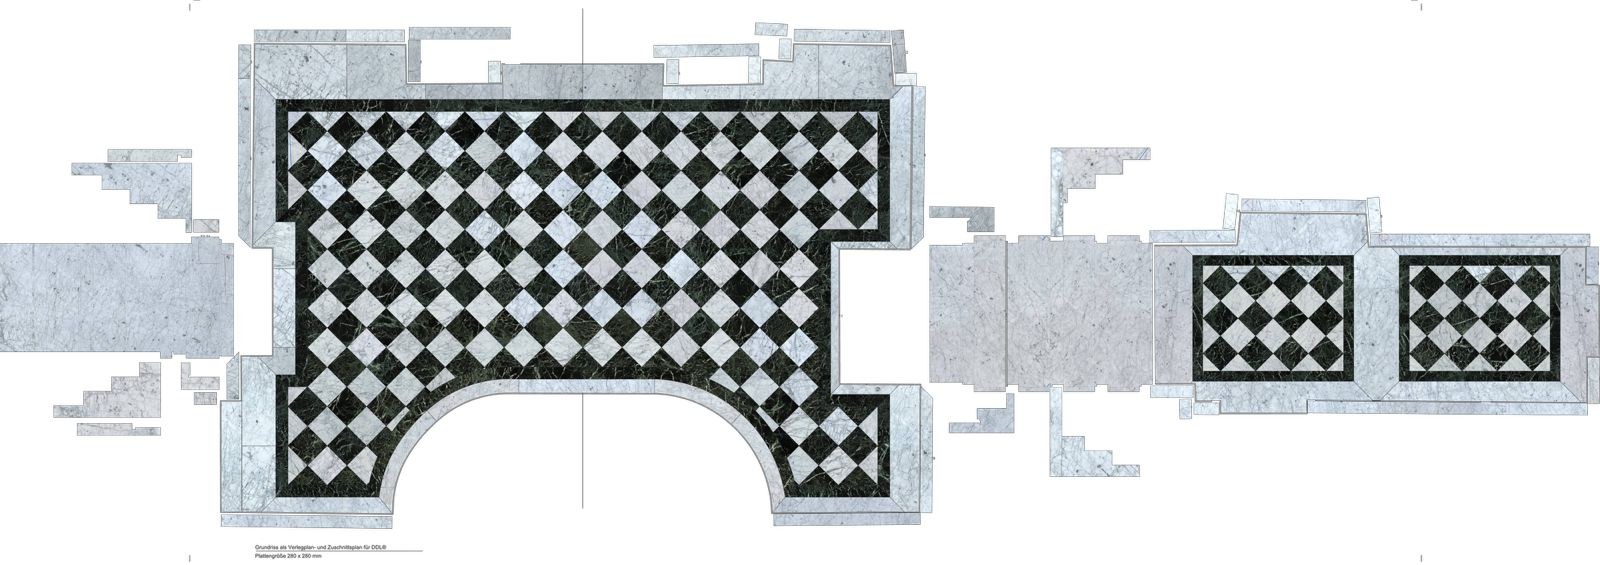
A DDL layout/cutting plan from a real project: the digital layout turns into concrete cutting instructions — the same principle carries the staircase unfolding.
Why the vein breaks off at every step without planning
The material would deliver continuous veining. What is missing is the planning that comes before it.
In everyday practice, cutting stairs is usually driven by yield: a natural stone slab is worked for the maximum number of treads and risers it can give up, with as little waste as possible. Which surface ends up next to which is then decided either by laying the pieces out before installation (roughly 20 to 30 euros per square metre) or by the fitter on site — who mostly just takes the next slab out of the shipping crate. The result is a technically flawless staircase whose veining starts differently on every slab.
The conflict in the project is real: yield versus design. Anyone who wants the veining to run continuously has to define in advance which slab becomes which tread and riser, and in what order it is installed. Solving that by hand — physically laying the slabs out and trying combinations — costs surface, time and storage space. On difficult staircase geometries (winding or curved), where every tread and riser has its own shape, it quickly becomes exorbitantly expensive. But it does not have to be.
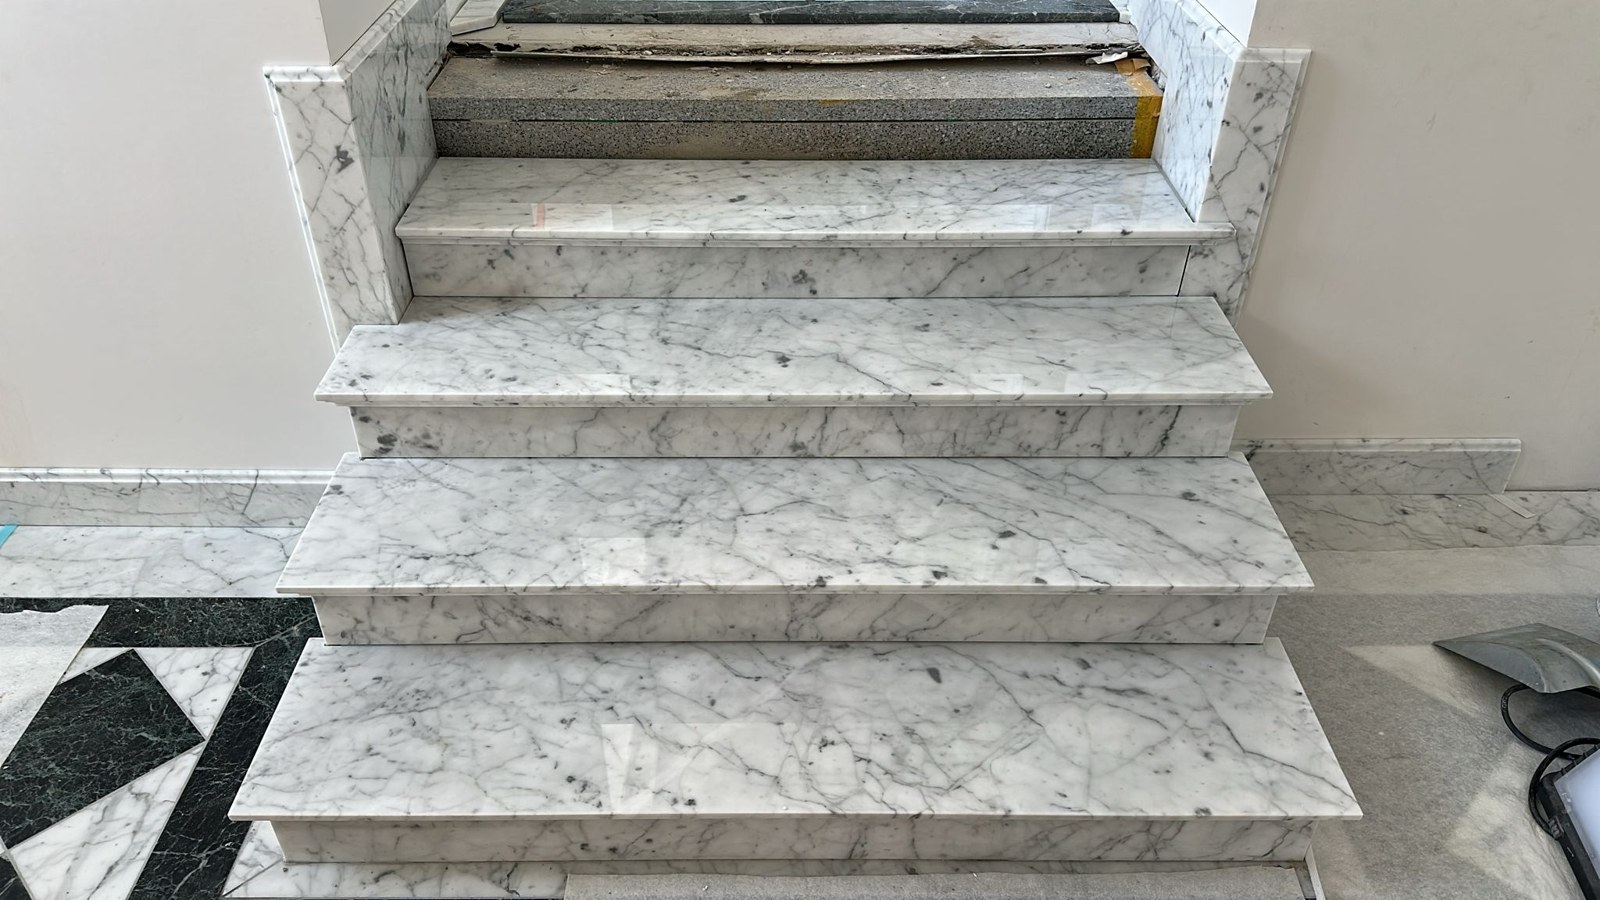
A real DDL project: on this marble staircase the veining runs continuously across the steps — planned digitally in advance, then cut.
The decision is made on screen, not at the saw
This is where digital advance planning comes in. Instead of laying the slabs out physically, you arrange them digitally: which slab is cut into which step, how the cut is unfolded, in what order the vein runs on, where the flow closes at the landing. You read the vein before the saw runs — and see immediately how the finished staircase will look.
DDL is built for exactly this task. In the digital dry layout, the stone fabricator assembles the real, to-scale photographed slabs from their own inventory so that the veining runs across treads and risers. Waste and yield stay in view throughout: you see not only whether the vein matches, but also what the chosen flow costs in material. It can be optimised by using the remaining areas within the slabs for base plinths or corner pieces. From the digital layout come the concrete cutting instructions for production. The fabricator thus makes the choice between yield and expression deliberately — not by the chance of the cutting plan.
Because this happens digitally, the design can be shown to the architect or client before anything is cut. Continuous veining turns from a lucky accident into a plannable promise — even on demanding, winding staircases.
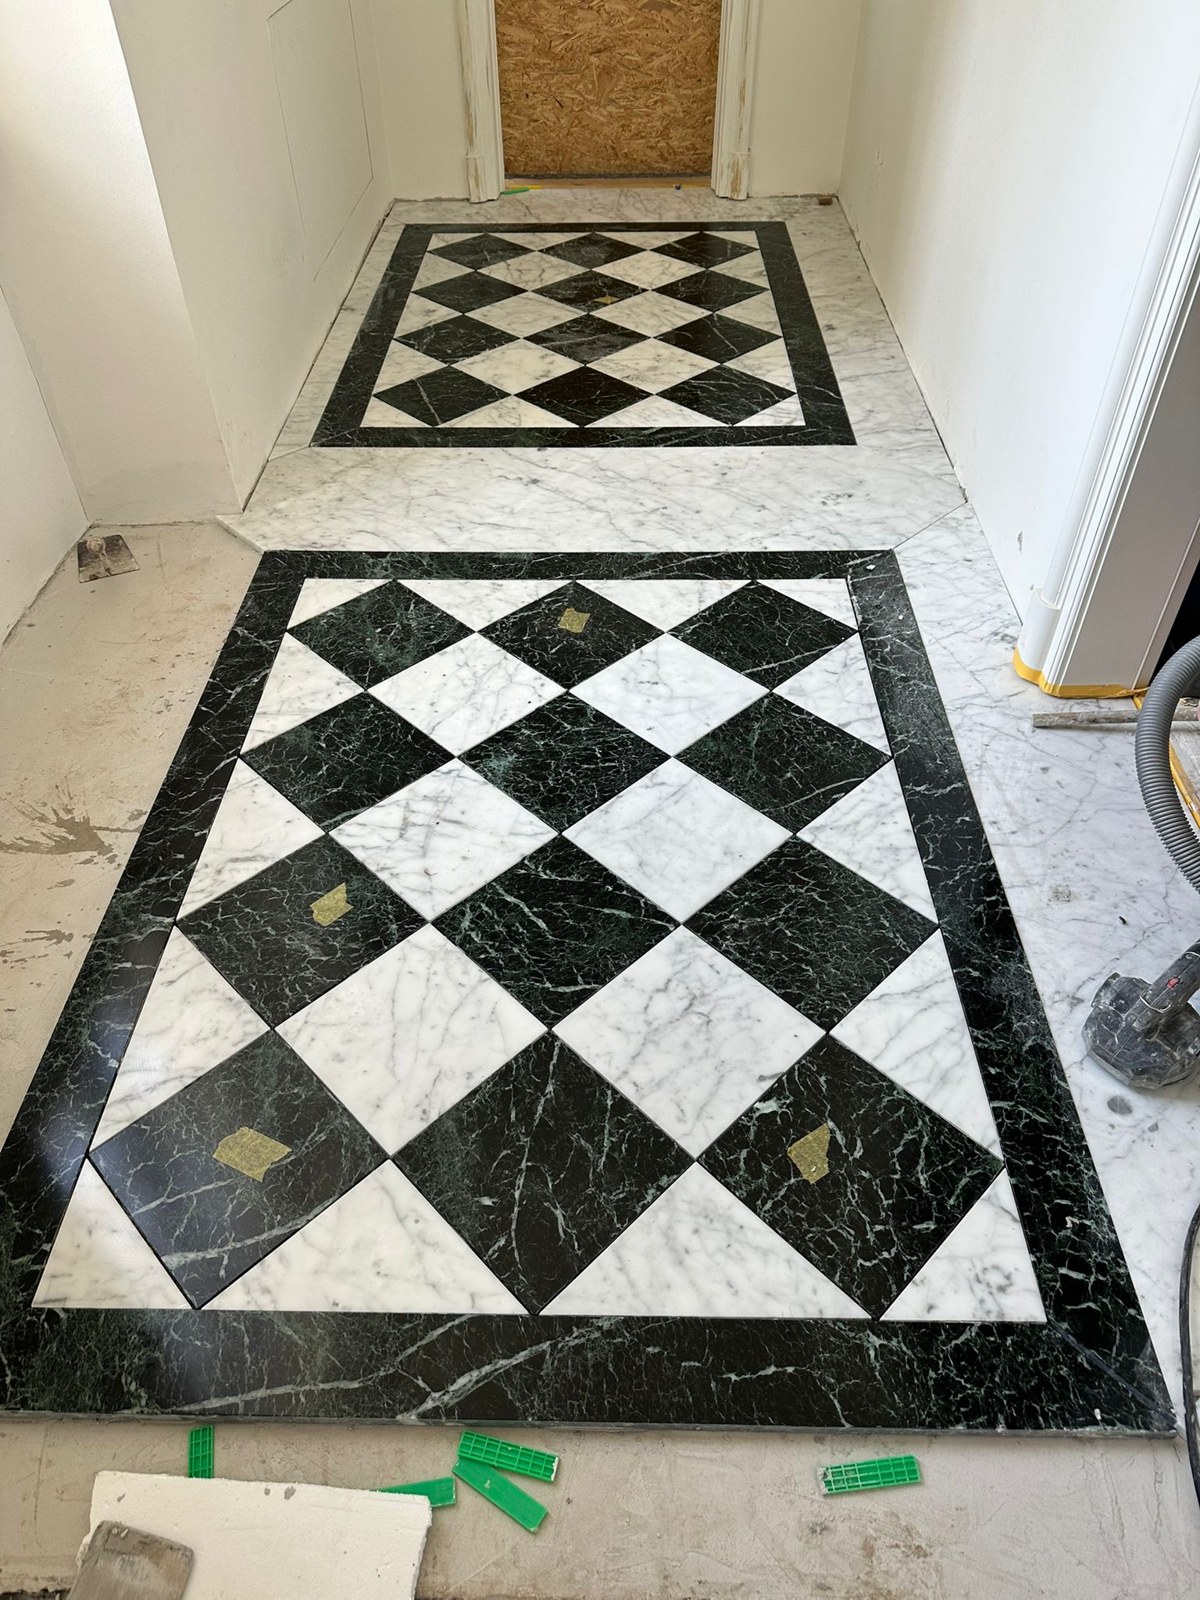
From DDL plan to finished surface: the same checkerboard floor — planned digitally, laid for real.
What matters in the planning
During planning, an unfolded layout of the complete staircase should be created in parallel with the plans, elevations and sections. It has to match the planning 1:1, because it forms the basis for cutting on the CNC. Every piece should be given a unique label — for example TS-01, TS-02 … for the treads and SK-01, SK-02 … for the risers. The plan can be complemented with all the necessary details such as angled cuts, edge profiles, cut-outs and more.
The digital blending is built on the basis of this plan. That way the desired design can be secured with minimal additional effort — different variants are only a few mouse clicks away. Everyone involved in the project sees in advance how the staircase will look: no surprises, no false promises.
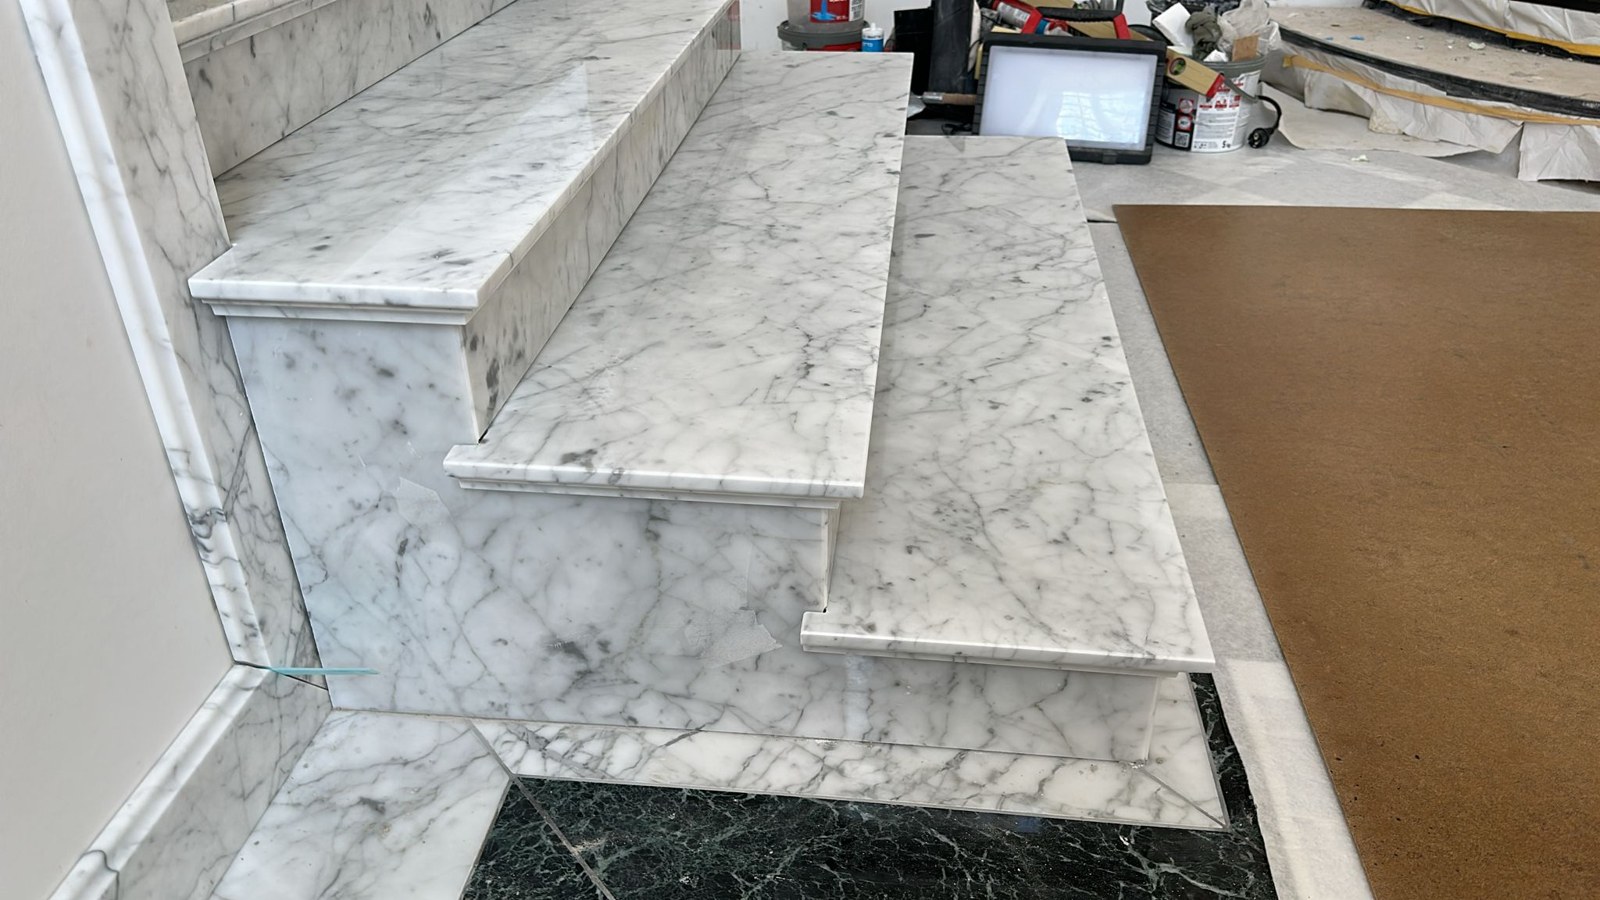
The detail is where care shows: profiled tread edges, clean joints and a well-considered junction — step by step.
A staircase that outlasts generations
Natural stone lasts longer than almost any other building material — a well-built staircase accompanies a house for decades, often across generations. When the design uses the veining as a continuous flow, a durable component becomes a one-off piece with a signature. For stone fabricators that is an argument reaching beyond price: the staircase that makes every house unique.
What it comes down to
Continuous veining is created by a decision made before the first cut. Anyone who unfolds the staircase for blending and plans it digitally turns every staircase into a one-off — and sees beforehand what the chosen flow costs in material.