Natural stone labyrinth: 800 pieces modelled on Chartres
Since 2025, the church floor in Görwihl in the southern Black Forest has held a labyrinth modelled on the one in Chartres Cathedral. Around 800 pieces, each one unique, produced in Italy and laid without recutting. Three pieces had to be reordered. A project report on where a project like this is really decided.
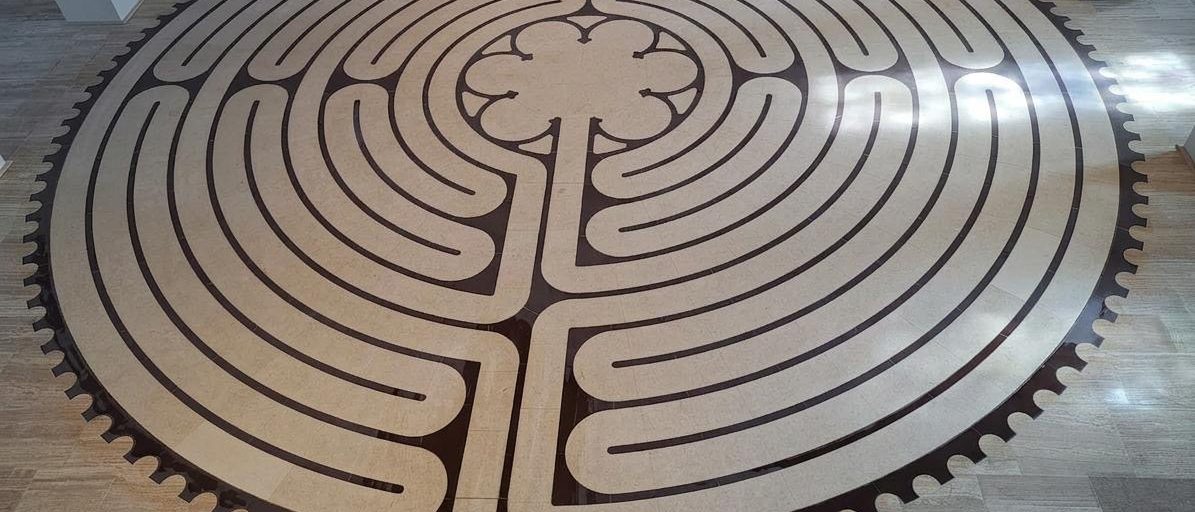
A labyrinth is not a maze. It has no dead ends and no wrong turns, only a single path that winds its way to the centre. When Bernhard Stahlberger, cooperator of the Roman Catholic parish Hochrhein-Südschwarzwald, initiated a labyrinth for the church in Görwihl, the model was clear from the start: the labyrinth in the nave of Chartres Cathedral, laid in the early 13th century.
For a stone floor, this is one of the most demanding forms there is. The result in Görwihl: around 800 pieces, no recutting of the labyrinth pieces on site, three pieces reordered. All of that was decided long before the first stone was laid.
Why every circle in the Görwihl labyrinth had to fit
Concentric circles across twelve by twelve metres, hundreds of individual pieces, each one unique. On a straight wall, a continuous joint can absorb small deviations at the end. The labyrinth, by contrast, closes on its starting point after 360 degrees. Because the joints are staggered from circle to circle, there is no continuous joint to the outside where anything could be recut.
For the piece lengths used here, the German standard DIN 18332 (section 2.1.2) permits a dimensional tolerance of ±2 millimetres per piece. An outer circle consists of around 40 pieces. In purely arithmetical terms, the permitted deviations could have added up to a multiple of the 2 millimetres allowed at the closing point.
Anyone who has to correct on site loses time, material and dimensional accuracy. That is why the weight of the project shifted to the beginning: into the planning.
Two stones that take up the room
The obvious choice would have been the stone of the original, a greyish-blue limestone. In the church in Görwihl, its colour would not have fitted. On the recommendation of the artists involved, among them Rosa-Marie Vollmer, the choice fell on two stones that take up the existing interior instead of drowning it out.
Cascogne Beige, a light limestone, picks up the original colour of the church floor. It forms the path and the inlay at the centre.
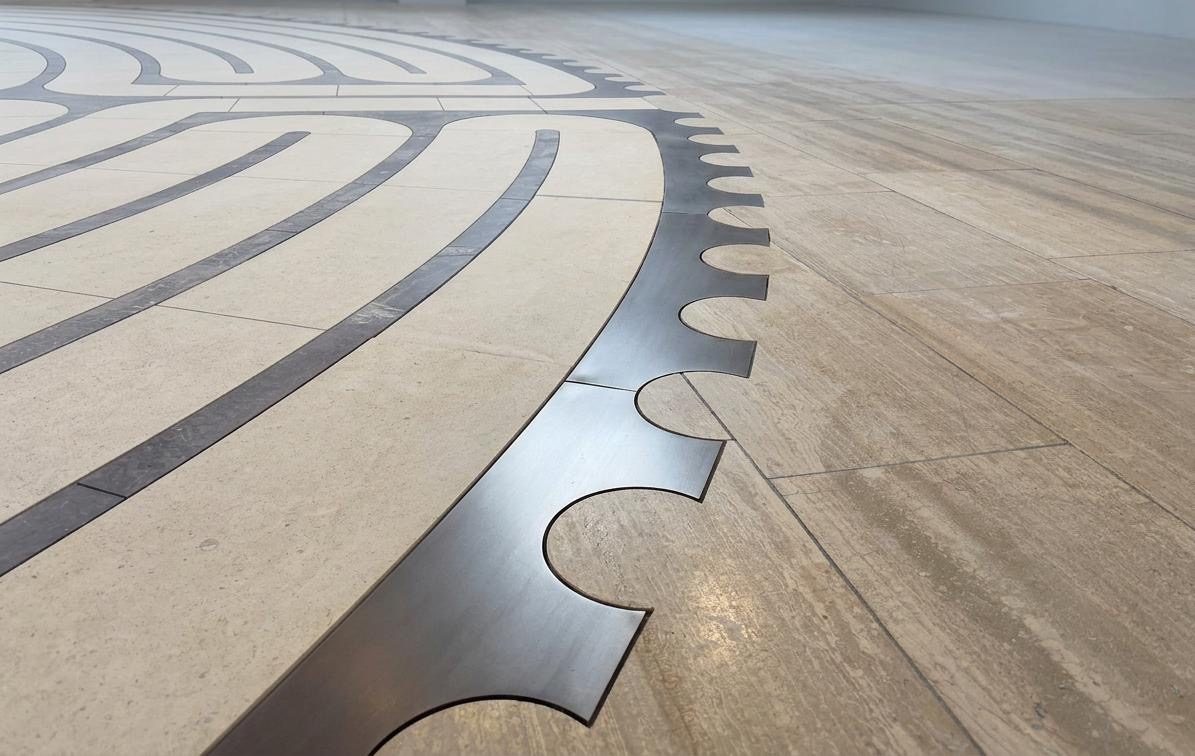
Gaya Brown, a quartzite with a warm violet-brown tone, answers the brown colour of the ceiling. It forms the borders of the path and the outer toothed frieze.
The existing floor is a travertine laid crosswise. The choice of stone went through two rejected options. Travertine samples looked too restless with their strong pattern, a very homogeneous alternative too calm. Cascogne Beige, with its fine inclusions, sat in between. Installer Lars Luther considers both stones very well suited, even if the quartzite is “not exactly the easiest stone”.
800 pieces, each with its own address
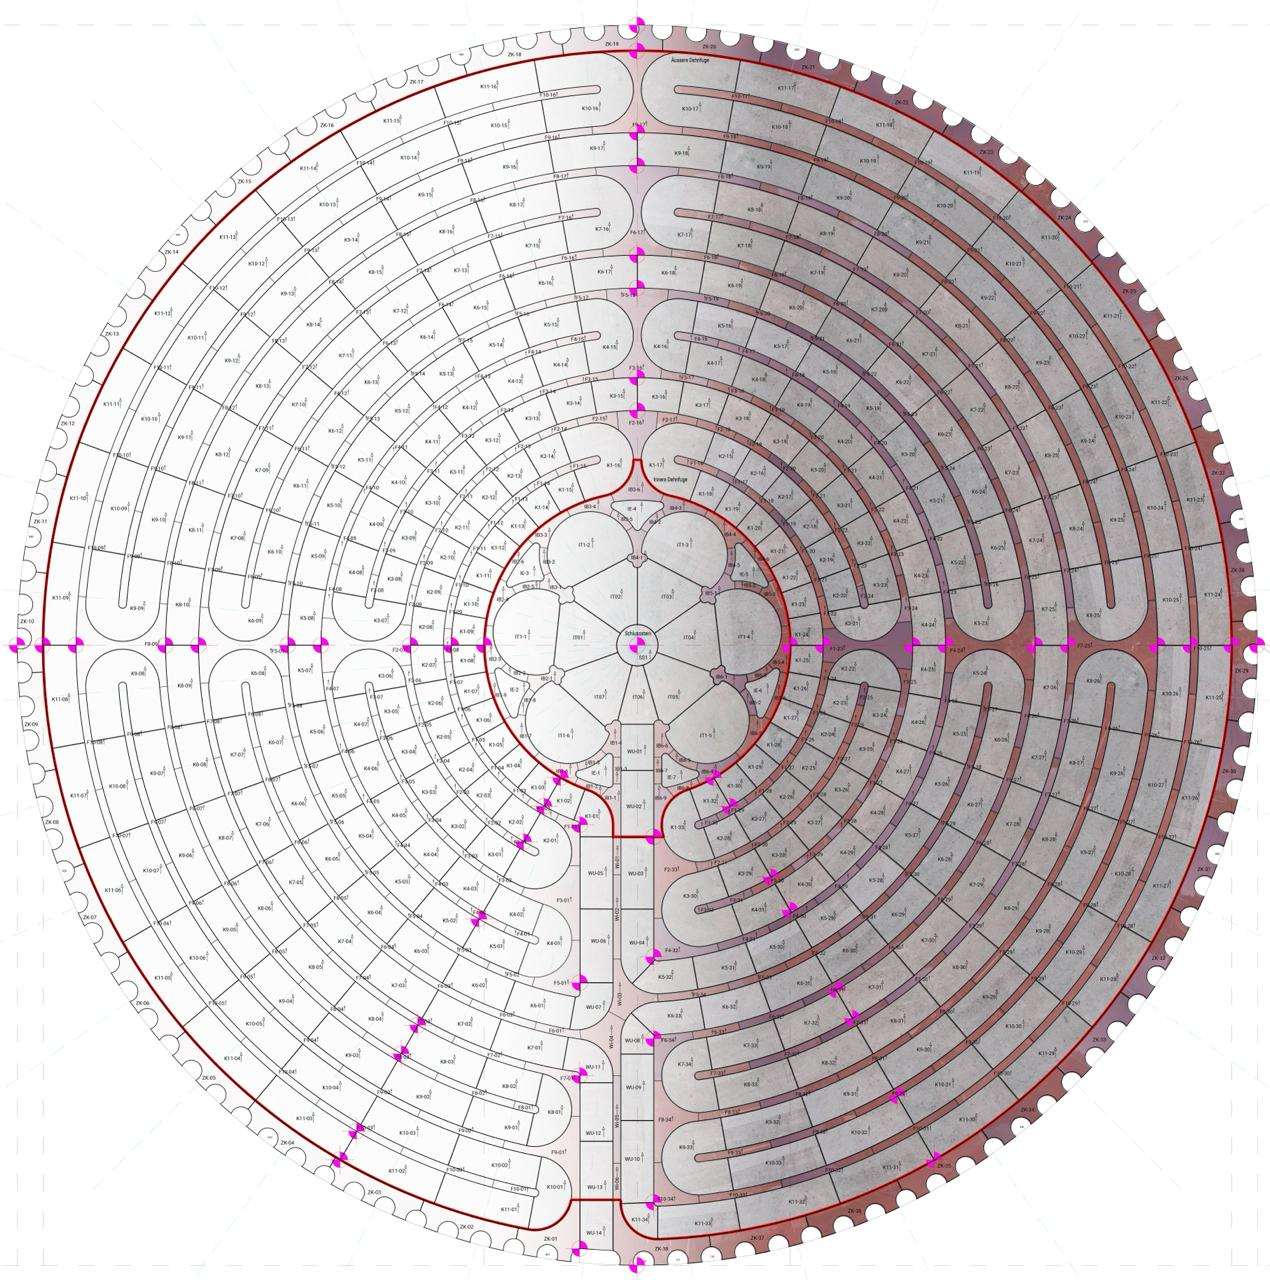
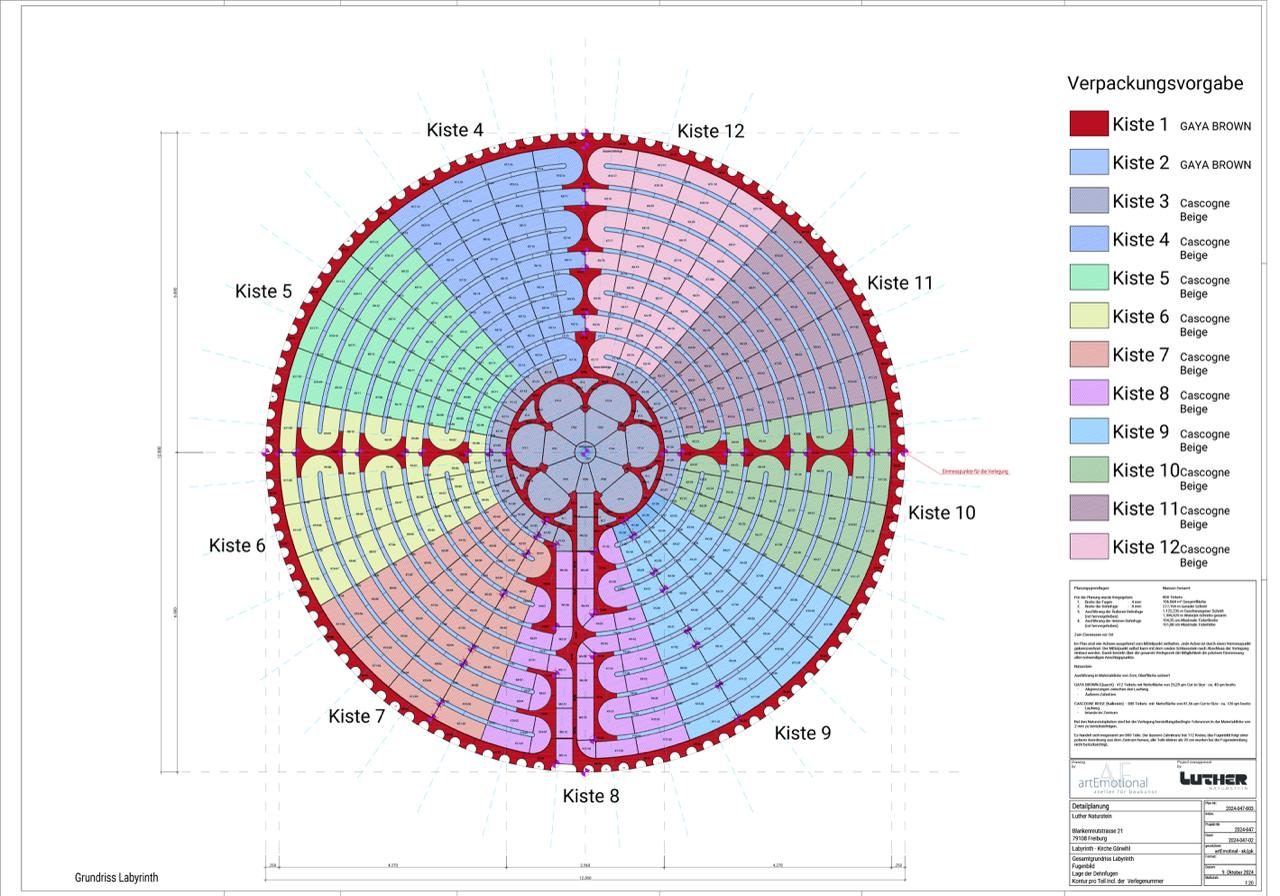
Jan-Peter Keller reconstructed the historic model digitally and turned it into a complete laying layout in DDL. Every piece received a unique number, its stone address. Around 800 pieces in total: 412 in Gaya Brown, 388 in Cascogne Beige.
The key parameters were fixed before the first cut. Joints 4 millimetres, expansion joints 8 millimetres, material thickness 2 centimetres, satin-finished surface, laying tolerance 2 millimetres. For the setting-out, the form itself provided the logic, with four axes from the centre point, each secured by a survey point, so that measurements could be checked throughout the installation. The round keystone at the centre demanded the greatest precision.
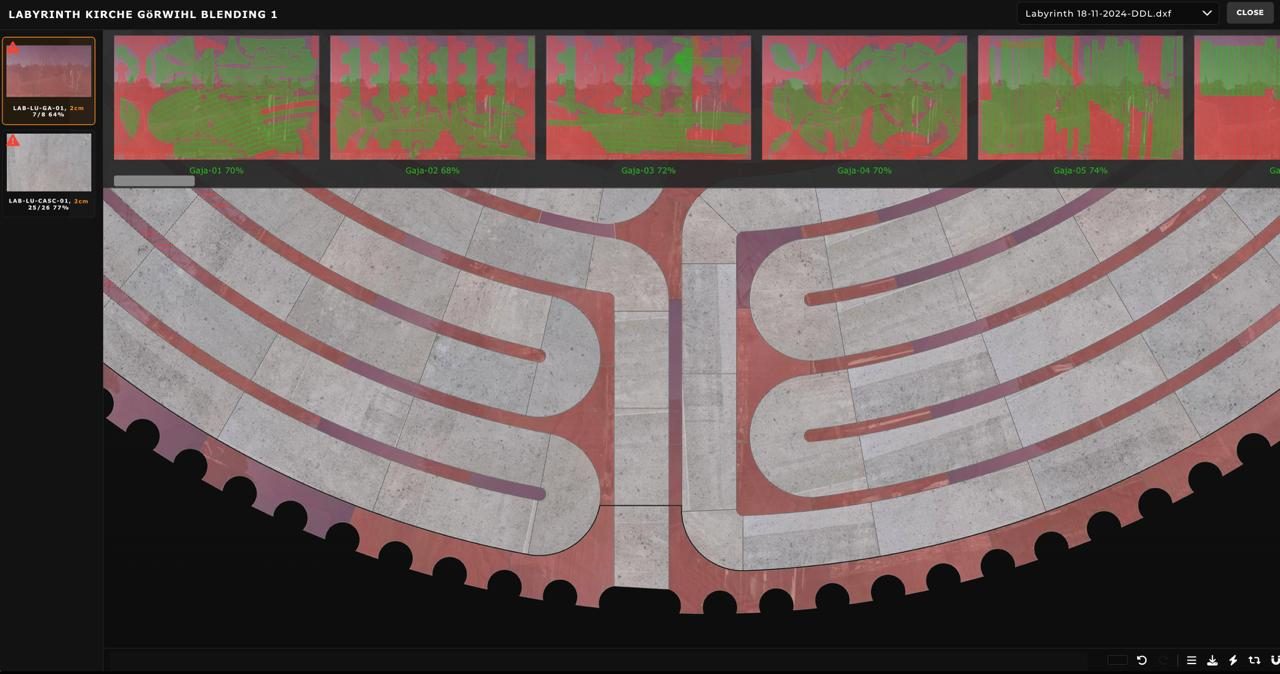
The pieces were then allocated on the photos of the real raw slabs. Before cutting, it was visible which piece would come from which slab and how the pattern of the stone would sit in the floor.
Four locations, one file
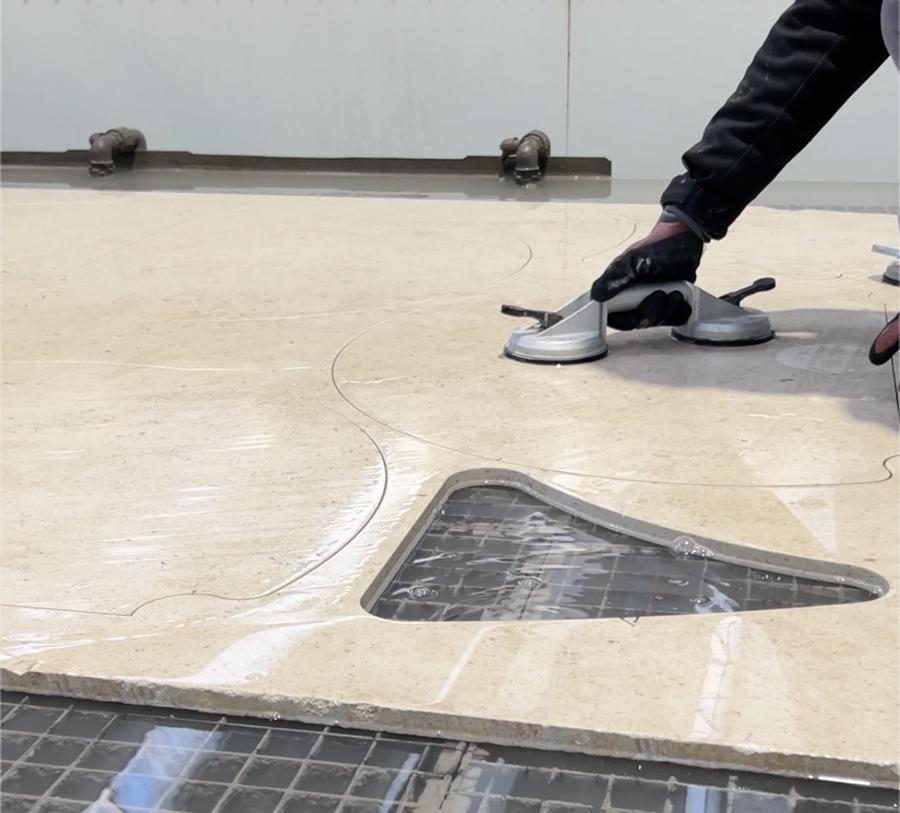
Widmann Stone sourced the material in Verona and commissioned the company Margraf in Chiampo purely as a cutting contractor. The cutting data went as one DXF per slab directly from DDL to Margraf and was loaded into the waterjet machines there. Alexander Widmann accompanied the start on site. Which cutting speed the material would take was settled at the machine on the first raw slabs.
Widmann saw the biggest lever in the packing. With the packing lists from DDL, every cut piece went straight into the right crate. Each piece carried its number from the factory. Packing followed the geometry of the labyrinth in segment-shaped “cake slices”, with every pallet labelled on the outside with its contents.
Looking back, one feature stands out. Nobody in the chain saw the physical whole before installation. The planner never held the finished pieces in his hands. Margraf knew neither the labyrinth nor the church, only the cutting data, slab by slab. The installer saw the stones only as digital images for approval until delivery, and in the end as numbered crates with a plan. Ettenheim, Verona, Chiampo, Freiburg: four locations, held together by one single file.
On site, the preparation proved itself. “Everything arrived, the dimensional accuracy was perfect, we had no deviations, with this large number of pieces,” reports Lars Luther.
Three pieces reordered
Several companies had been approached, local ones among them. Some declined as technically not feasible. The hurdle was rarely the installation itself, more everything that precedes it. Planning at this depth requires experience, and transferring the plan onto hundreds of differently shaped pieces quickly becomes uneconomical with conventional methods. On top of that comes the logistics risk. The contract went to Luther Naturstein from Freiburg. According to Stahlberger, the company “understood the change” and thought the whole project through.
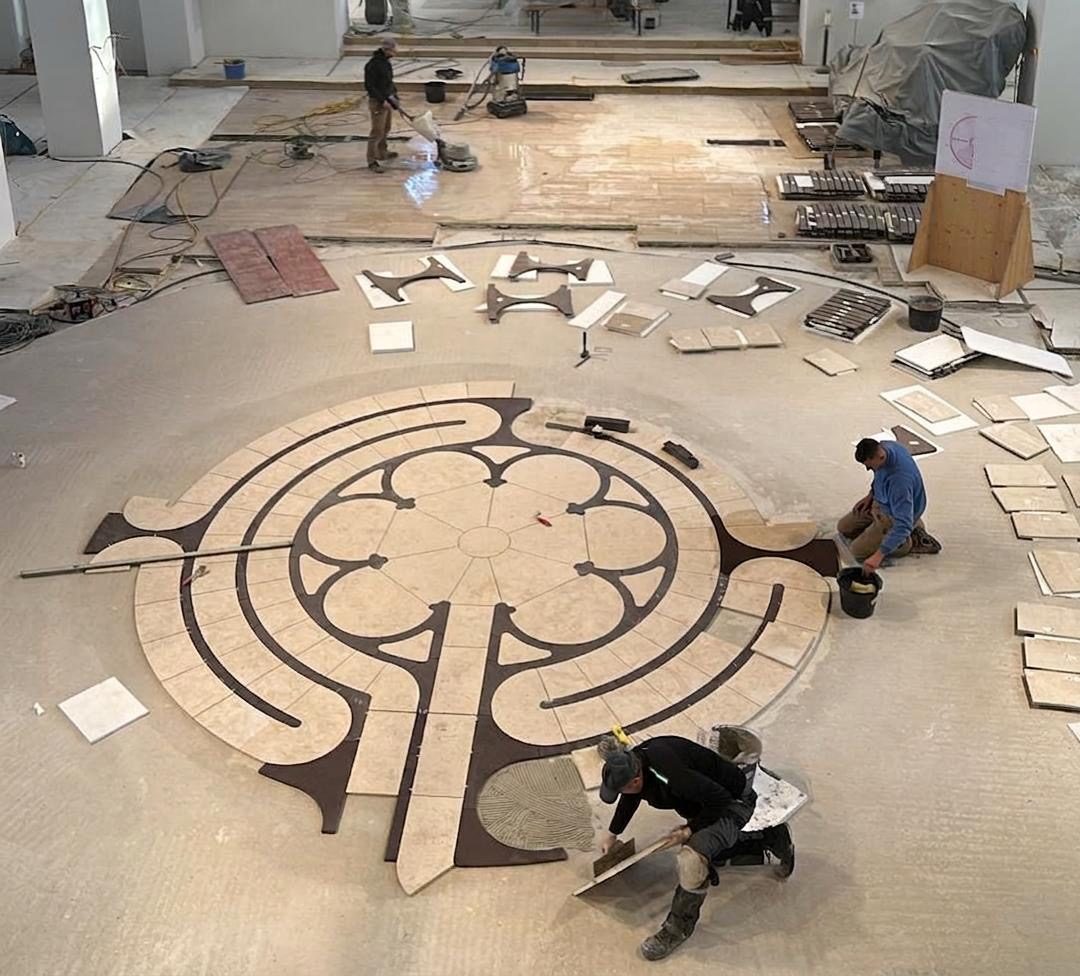
The team started at the centre and worked outwards circle by circle, always keeping an eye on the dimensions. Every piece carried its number, the plan showed every position. According to Luther, that had “a great deal of influence on the laying speed”, because everyone knew what went where.
In the end, three pieces had to be reordered. One shattered during laying, a second did not survive transport. The third sat in a hairpin bend, did not fit there and could not be reworked by hand because of its shape.
Each of the three replacements fitted first time. Manual work on site was only needed at the outer toothed frieze, for which the travertine counterpieces were cut to match the existing floor. Nothing was recut on the labyrinth pieces themselves.
Where the project was decided
The lesson from Görwihl is unspectacular: you do not solve the complexity of a labyrinth on site, but before it. In planning that names every piece unambiguously, in production that can rely on the data, and in a collaboration where client, fabricator and installer share the same data set.
“Otherwise there could have been a great many errors in transfers between various lists,” says Lars Luther. He means the whole chain: drawing the labyrinth, assigning numbers, allocating pieces to slabs, creating packing lists, passing them on to the manufacturer. Luther would no longer want to do without this preparation on similar projects.
One final turn was in no plan at all. After the scaffolding came down, it turned out that some shades of the Gaya Brown recur in the glass of the church windows. For a labyrinth, that fits: the path is laid out in advance and still surprises.
| Location | Notre-Dame de Chartres Cathedral (France), in the floor of the nave |
| Created | early 13th century, around 800 years old |
| Diameter | 12.88 m |
| Path | one continuous path of 261.55 m |
| Layout | 11 concentric circuits in four quadrants around a six-petalled rosette |
| Outer ring | 113 tooth-shaped “lunations” (moon teeth) |
| Sources | Cathédrale de Chartres, Labyrinthos (Jeff Saward), discover-chartres.com |
A project report by Jan-Peter Keller (artEmotional). He has worked in the stone industry since 2010, focusing on complete project delivery, and planned the labyrinth. At DDL, he is the contact for projects like this one. A detailed version was published in the German trade magazine Naturstein, issue 10/2026.
Explore DDL Solutions
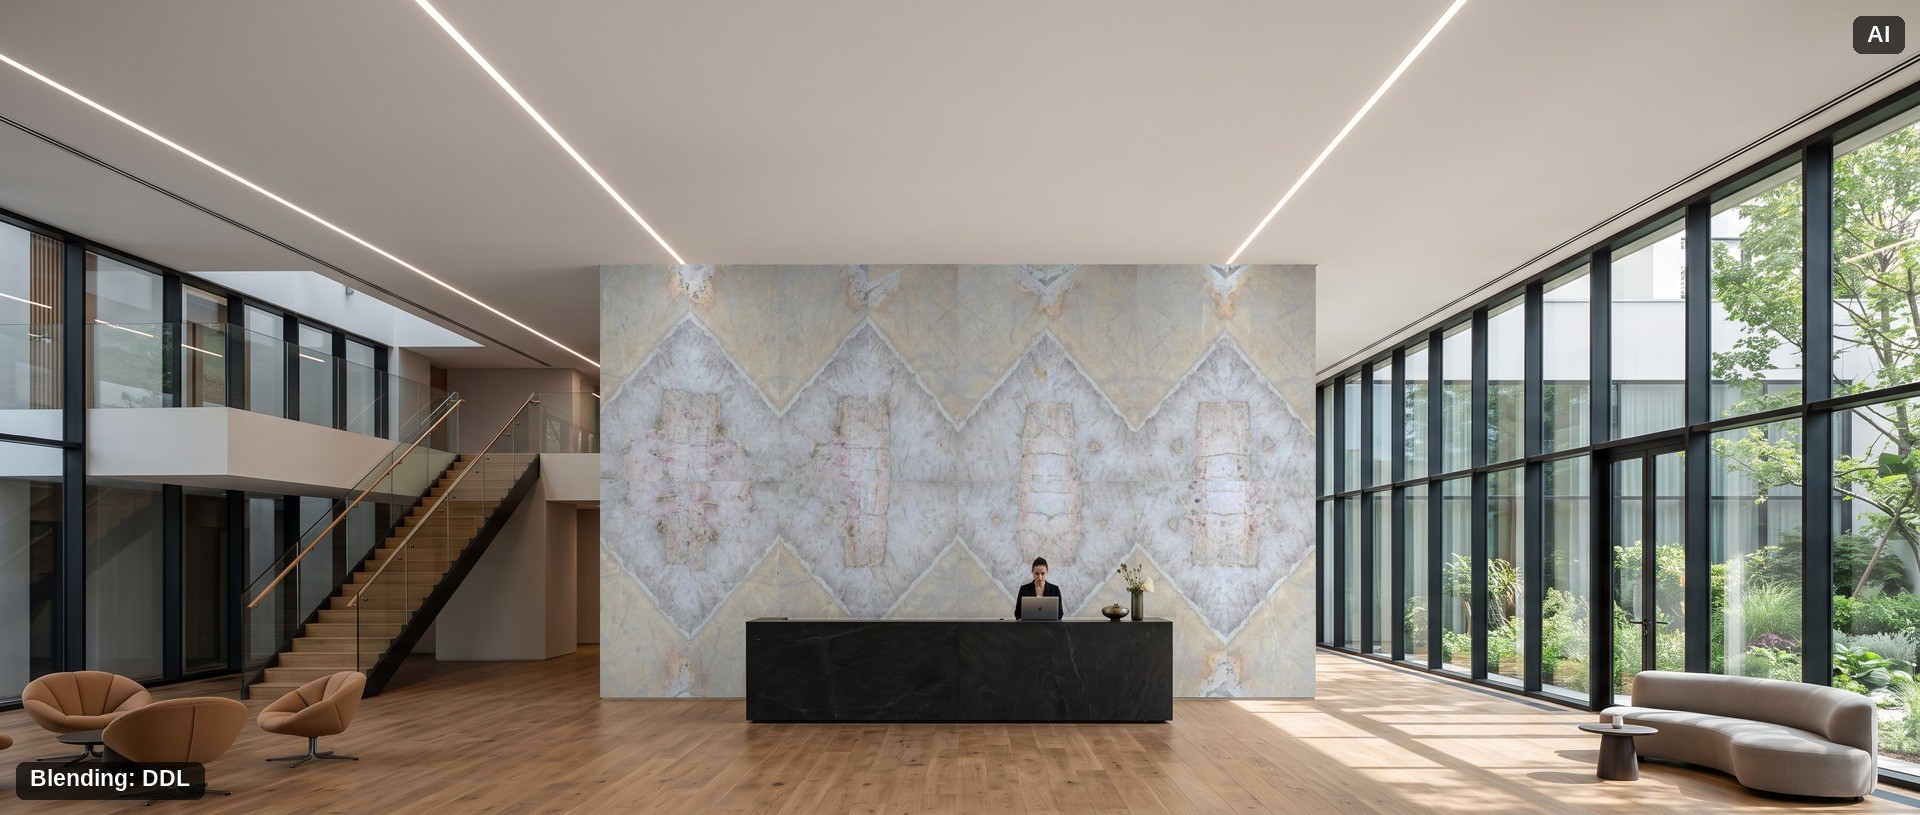
Plan a complex project before cutting
Using a plan of your own, Jan Keller shows how pieces, raw slabs and installation come together in DDL before anything is cut.